How Can Professional Salon Fitouts Create A Stylish And Functional Beauty Space?
A well-designed beauty salon needs more than attractive furniture and modern decorations. It should provide a comfortable environment where clients feel relaxed and staff can work efficiently. From the reception area to individual treatment rooms, every part of the salon should support a smooth customer experience. A thoughtful layout, suitable lighting, practical storage and carefully selected materials can make a significant difference to the overall appearance and functionality of the space.
Planning a salon requires balancing visual appeal with everyday business needs. The design should reflect the salon’s brand, accommodate its services and make the best use of the available floor area. Whether opening a new beauty business or updating an existing space, a professional approach helps create an environment that looks inviting and operates effectively.
Why Is Salon Design Important for Business Success?
The appearance and layout of a salon can influence how customers perceive the business. A clean, organised and welcoming interior creates a positive first impression and helps clients feel comfortable from the moment they enter.
A practical design also improves staff productivity. When workstations, equipment and products are positioned conveniently, employees can complete treatments without unnecessary movement or interruptions. This can make daily operations more organised, particularly during busy appointment periods.
Professional salon fitouts bring together interior design, functionality and business requirements. They help ensure that each area has a clear purpose while maintaining a consistent look throughout the premises.
What Are the Essential Areas of a Beauty Salon?
Before selecting furniture or decorative elements, it is important to identify the main areas required for salon operations. The layout will depend on the services offered, available space and expected number of customers.
Reception and Waiting Area
The reception area is usually the first space customers see. It should look welcoming and provide enough room for visitors to enter, check in and wait comfortably.
A reception desk, comfortable seating, suitable lighting and organised product displays can improve the overall experience. Keeping this area uncluttered also helps create a professional appearance.
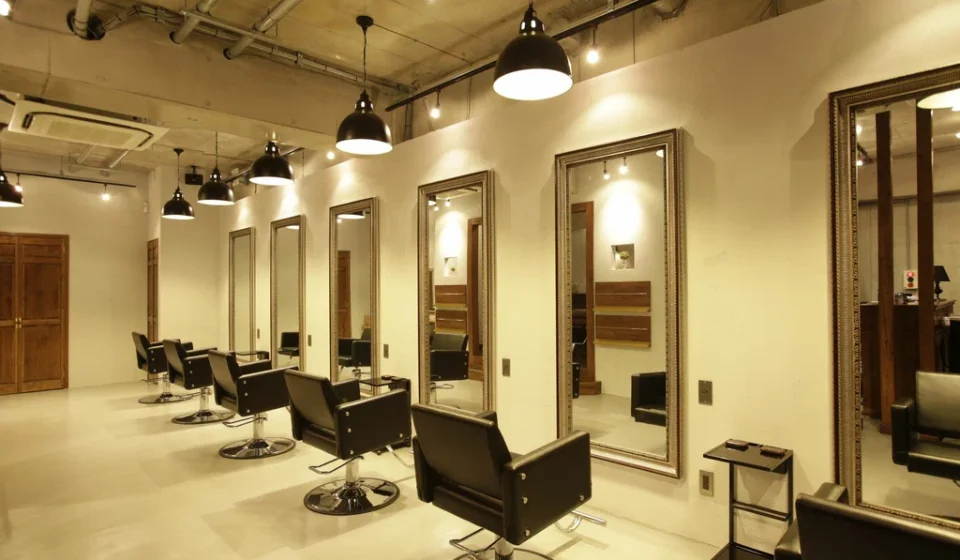
Hair and Beauty Workstations
Workstations should provide enough space for staff to perform treatments safely and comfortably. Mirrors, styling chairs, storage units and electrical outlets should be positioned according to the services being provided.
Good spacing between stations allows staff and customers to move around without feeling restricted. It also helps maintain privacy and organisation during busy periods.
Treatment Rooms
Beauty salons offering facials, massages, waxing or other specialised treatments may require separate rooms. These spaces should support privacy, comfort and hygiene.
Consider suitable treatment beds, storage cabinets, washable surfaces and adjustable lighting. The layout should also allow staff to access equipment and products easily.
Washing and Storage Areas
Hair salons need practical washing stations with suitable plumbing and comfortable seating. Storage areas should provide enough room for towels, cleaning supplies, beauty products and equipment.
Well-planned storage prevents clutter and helps staff maintain an organised working environment.
How Can You Choose the Right Salon Interior Design?
The interior style should reflect the salon’s identity and the type of customers it wants to attract. A luxury beauty salon may prefer elegant finishes, soft colours and decorative lighting, while a modern hair studio may benefit from a minimalist design with clean lines.
Popular design approaches include:
- Minimalist interiors with neutral colours and simple furniture.
- Luxury designs featuring marble-look surfaces, metallic details and decorative lighting.
- Natural interiors using timber finishes, plants and warm colours.
- Contemporary designs with statement mirrors, modern furniture and creative lighting.
Choose a style that suits the business rather than following every design trend. A consistent colour palette, coordinated furniture and suitable decorative features can help create a recognisable salon environment.
What Materials and Lighting Work Best in a Salon?
Material selection is important because salon interiors experience regular foot traffic, product spills and frequent cleaning. Flooring should be durable, easy to maintain and suitable for the activities taking place in each area. Tiles, commercial-grade vinyl and other appropriate flooring options may be considered based on the space and maintenance requirements.
Wall finishes should also be practical. Surfaces around washing stations and treatment areas should be easy to clean and resistant to moisture where necessary.
Lighting needs careful attention because different salon activities require different levels of brightness. Natural light can make the interior feel more open, while well-positioned task lighting helps staff perform detailed work. Decorative lighting can add atmosphere to reception and waiting areas.
A combination of general, task and accent lighting creates a balanced environment. Mirrors should be positioned to make the best use of available light without creating uncomfortable glare.
How Can You Make a Small Salon Look More Spacious?
A limited floor area does not have to restrict the quality of the salon design. Smart planning can make a compact space feel more comfortable and organised.
Consider using wall-mounted storage, multifunctional furniture and slim reception counters. Mirrors can help create a greater sense of openness, while light colours may make the interior feel brighter.
Avoid overcrowding the salon with unnecessary furniture or decorations. Maintain clear walkways and ensure customers and staff have enough room to move safely. A well-organised layout is often more effective than adding expensive decorative features.
What Should You Consider Before Starting a Salon Renovation?
Careful preparation helps reduce unexpected issues during a salon renovation. Start by identifying the services the business will offer and the equipment needed for each activity.
Create a realistic budget that includes design, construction, furniture, electrical work, plumbing, lighting and finishing materials. It is also useful to keep some funds aside for unexpected expenses.
Other important considerations include:
- Measuring the premises accurately before planning the layout.
- Checking plumbing and electrical requirements.
- Confirming building approvals and relevant local regulations.
- Selecting durable materials that suit salon operations.
- Planning ventilation, cleaning access and storage.
- Discussing timelines with contractors before work begins.
Working with experienced designers and contractors can help coordinate these requirements and turn the proposed design into a practical working space.
How Much Do Salon Fitouts Cost?
The overall cost depends on the size of the premises, design complexity, material choices, equipment requirements and existing site conditions. A small salon with limited treatment stations may require less investment than a large beauty centre with multiple specialised rooms.
Plumbing changes, electrical upgrades, custom furniture and premium finishes can also increase project expenses. The best approach is to prepare a detailed budget based on the salon’s actual requirements rather than choosing features based only on appearance.
Requesting itemised quotes can help business owners understand the expected costs and compare different contractors more effectively.
Frequently Asked Questions
How long does a salon renovation take?
The timeframe depends on the size of the salon, construction requirements and availability of materials. Simple interior updates may take less time than projects involving major plumbing, electrical or structural changes.
What is the most important part of salon design?
A functional layout is one of the most important elements. It should provide comfortable workstations, clear movement areas, suitable storage and a welcoming customer environment.
Can a small salon have a luxury interior?
Yes. Carefully selected colours, attractive lighting, quality finishes and organised furniture can create an elegant appearance without requiring a large floor area.
Why should salon owners hire experienced fitout professionals?
Experienced professionals can help plan the layout, coordinate trades, select suitable materials and manage construction requirements. Their guidance can reduce design mistakes and support a more practical result.
Conclusion
Creating a successful beauty salon involves combining attractive interiors with practical planning. Every area, from reception and workstations to treatment rooms and storage, should support customer comfort and efficient daily operations. The right materials, lighting, furniture and layout can improve the overall appearance while making the space easier to maintain.
Investing in professionally planned salon fitouts helps business owners develop an interior that reflects their brand, meets operational needs and creates a welcoming atmosphere for customers. With clear planning, a realistic budget and experienced professionals, a salon can become a stylish and functional space that supports long-term business growth.